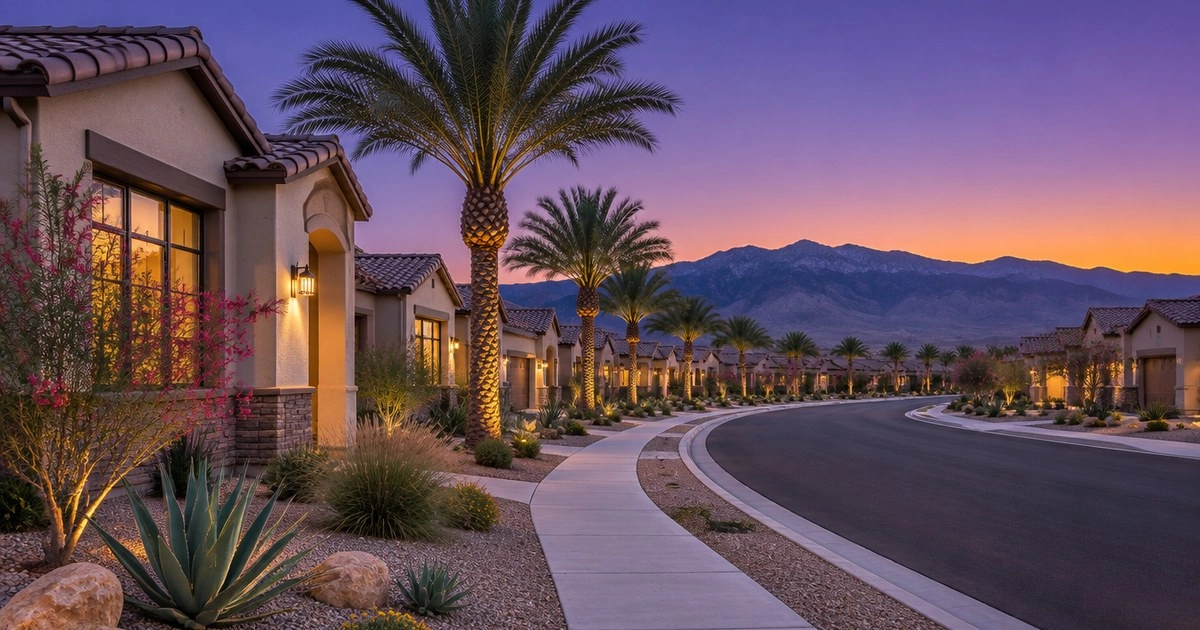
Description of 340 E Shelbourne Ave, Las Vegas, NV 89123
Listing details for 340 E Shelbourne Ave, Las Vegas, NV 89123 : Wood Siding construction and a welcoming front porch define the classic exterior of this two-story residential rental, situated on a sprawling 1.03-acre fenced lot with wrought iron fencing. Traditional design details like a wooden door containing decorative glass and a shingle roof highlight the primary residence.
Inside, the 2,280 square foot interior features four bedrooms, two full bathrooms, and one half-bath. The kitchen is equipped with a microwave, central vacuum, water conditioner-owned, and a water filtering system, alongside built-in features, wood cabinetry, and granite countertops. Flooring surfaces throughout the property include hardwood, laminate, tile, carpet, and vinyl, complemented by ceiling fans, window coverings partial, and blinds.
The finished basement and attic spaces provide additional versatility, featuring recessed lighting, a finished recreation room, built-in features, and a walk-in closet with custom shelving. A functional utility room serves as a laundry room with tile flooring and sink connections, while the home also boasts central heating.
Outdoor amenities offer extensive space for hobbies and storage on the fenced grounds, featuring a spacious private yard, an above ground spa, a fire pit, a covered concrete patio, a porch, a shed, and a paved driveway with awnings. A massive outbuilding is configured as a workshop and garage with concrete flooring, high steel-beam ceilings, and skylights.
This Las Vegas compound provides a unique combination of living and utility spaces. Contact us today to schedule your private viewing of this exceptional single-family property.